



SHOPPING CART
Your cart is empty.
shop now
Your cart is empty.
shop now
Lab test results often fail because consumables do not meet the right specifications, leading to wasted time and skewed data.
Premium test consumables for materials analysis are defined by precise technical parameters: high-purity raw materials, tight dimensional tolerance, and verified compatibility with instruments. These ensure accurate, repeatable results without contamination or interference.
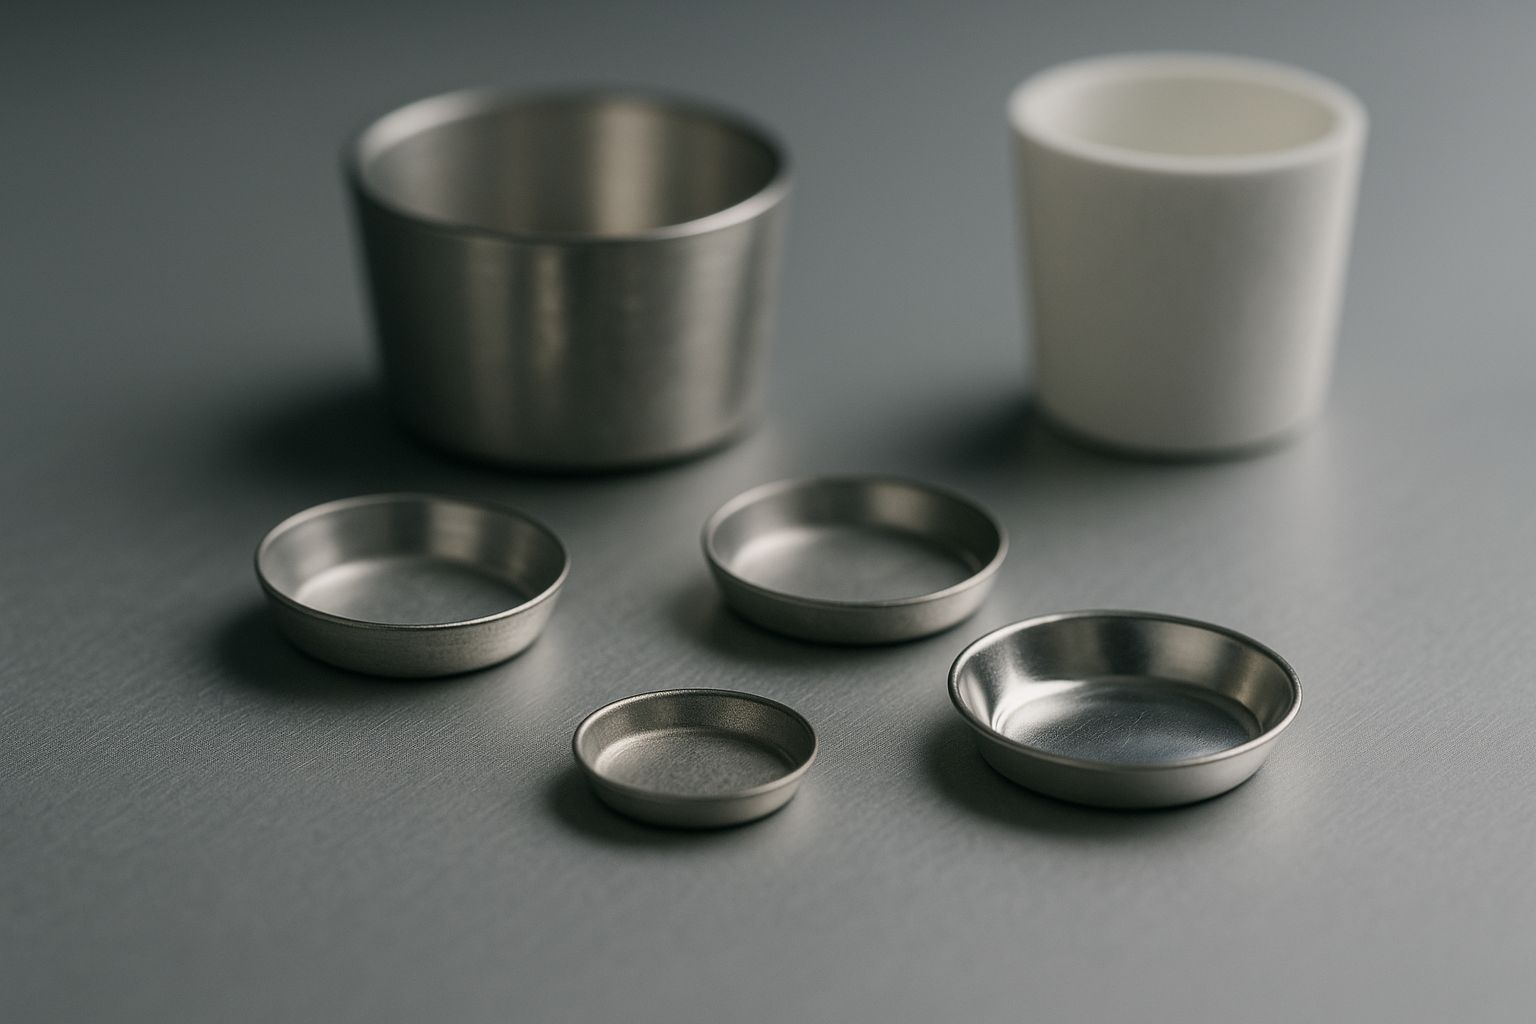
Choosing the right test consumables is vital for reliable materials analysis. Mistakes in parameters lead to data errors, instrument damage, or unexpected costs. Each technical detail matters. Let’s look closely at what separates premium-quality consumables from average ones, and how I assess them when ordering for myself or my lab partners.
Unreliable or impure materials in sample pans and crucibles can cause contamination, chemical reactions, or false readings in your experiments.
Critical material specifications are: high-purity metals (like 99.99% aluminum or pure platinum), matching thermal properties, and chemical resistance tailored for each analysis. Using inferior materials can risk sample loss and instrument issues.
| Material | Common Use | Critical Specification | Typical Application |
|---|---|---|---|
| Aluminum | DSC, TGA pans | ≥99.99% purity, good thermal conductivity | General polymer, pharma, food testing |
| Platinum | High-temp crucibles | ≥99.95% purity, inert to most chemicals | Ceramics, inorganic, TGA |
| PTFE | Special seal pans | Chemical resistance, tight molding | Volatile samples, reactives |
| Nickel/Gold | Coated pans/crucibles | Corrosion resistance | Oxidative, high-temp runs |
When I discuss material specs with a supplier, I always ask for raw material certificates and spectrographic data. I have found unreliable suppliers sometimes mix lower grades that can be detected with simple ICP-MS analysis. Careful buyers should check this before purchase.
Low purity or poorly sized consumables distort results, introduce artifacts, and sometimes even damage equipment or invalidate a test.
High-purity and tight dimensional accuracy in consumables minimize contamination, artifact formation, and measurement error. These parameters keep your experiment reliable and data reproducible every time.
| Parameter | Main Risk If Poor | Why It Matters | Quality Benchmark |
|---|---|---|---|
| Purity | Contamination, reaction artifacts | Avoids false peaks/weight loss | ≥99.99% (metals) or certified medical grade (polymer) |
| Dimensional Accuracy | Non-fit, poor sealing, unstable heating | Ensures fit with DSC/TGA holders, stable results | Tolerance ±0.01 mm, fits instrument specs |
| Surface Finish | Poor thermal contact, sample sticking | Efficient and even heat transfer | Mirror/fine finish, no scratches, debris |
| Mass Uniformity | Variable results, difficult calibration | Stable baseline, reproducible results | ±0.05 mg in weight |
I still remember a project where an unexpected low-purity pan caused a false exothermic peak. It delayed results by a week until I filtered all pans by supplier batch. Such stories remind me why I never skip a spec check. You can learn more about these effects in peer-reviewed studies like those published in Thermochimica Acta.
Accepting vague tolerances or missing certificates means risking failed calibration or rejected results during audits and quality checks.
Demand dimensional tolerances (±0.01 mm), proof of raw material origin, and full compatibility certificates. Always look for suppliers who comply with ISO or equivalent standards for test consumables.
| Type | Minimum Tolerance/Certification | Proof to Request | Industry Standard |
|---|---|---|---|
| Dimension | ±0.01 mm | Technical drawing, caliper-measured report | ISO 4787, ASTM E2877 |
| Purity | Metals ≥99.9%, Polymers certified | Spectrographic analysis, COA | Supplier traceability, batch records |
| Compatibility | 100% fit with device | Compatibility list, test report | TA, NETZSCH, Mettler, etc. approval |
| Compliance | ISO 9001/14001 | Certificate copy | Audit ready |
Any time I order from a new source, I ask for traceable batch records and at least ISO 9001 documentation. If a vendor cannot show this, I move on right away. You can look up standard details in the official ISO database. Reliable suppliers always provide clear supporting docs, and it really pays off in audits.
Sample and consumable mismatches can trigger chemical reactions, poor heat transfer, or instrument contamination, ruining the test run.
The right consumable depends on your sample: metals, organics, or volatile compounds. Each interacts differently with the pan’s material, seal type, and surface. Always match sample chemistry to pan specs.
| Sample Type | Ideal Pan/Crucible Material | Interaction Sensitivity | Practical Note |
|---|---|---|---|
| Organic polymer | Aluminum or gold-coated pan | Beware oxidation at high temp | Choose lid for evaporation control |
| Inorganic/ceramic | Platinum crucible | Needs inert, high temp support | Verify no contamination from pan wall |
| Volatile sample | Sealed PTFE or O-ring pan | Risk of leakage or reaction | Check for outgassing effect |
| Strong oxidizer | Nickel- or gold-coated pan | Prevents corrosive attack | Confirm no base metal exposed |
For every new test, I start by reviewing chemical compatibility charts. Years ago, I learned the hard way—an organic acid sample etched a standard pan, causing a serious calibration drift. This is why it’s essential not just to look at “any” pan, but pick one truly fit for your application.


C082.Wangdefu International Building, Furong, Changsha, Hunan, China


+86-19907415020