



SHOPPING CART
Your cart is empty.
shop now
Your cart is empty.
shop now
Unexpected fluctuations in DSC or TGA test data waste lab time and resources. I have seen many teams struggle to identify the real source of inconsistent results.
You can prevent common issues in DSC and TGA analysis by understanding contamination risks, following best handling practices, and selecting quality consumables for every test.
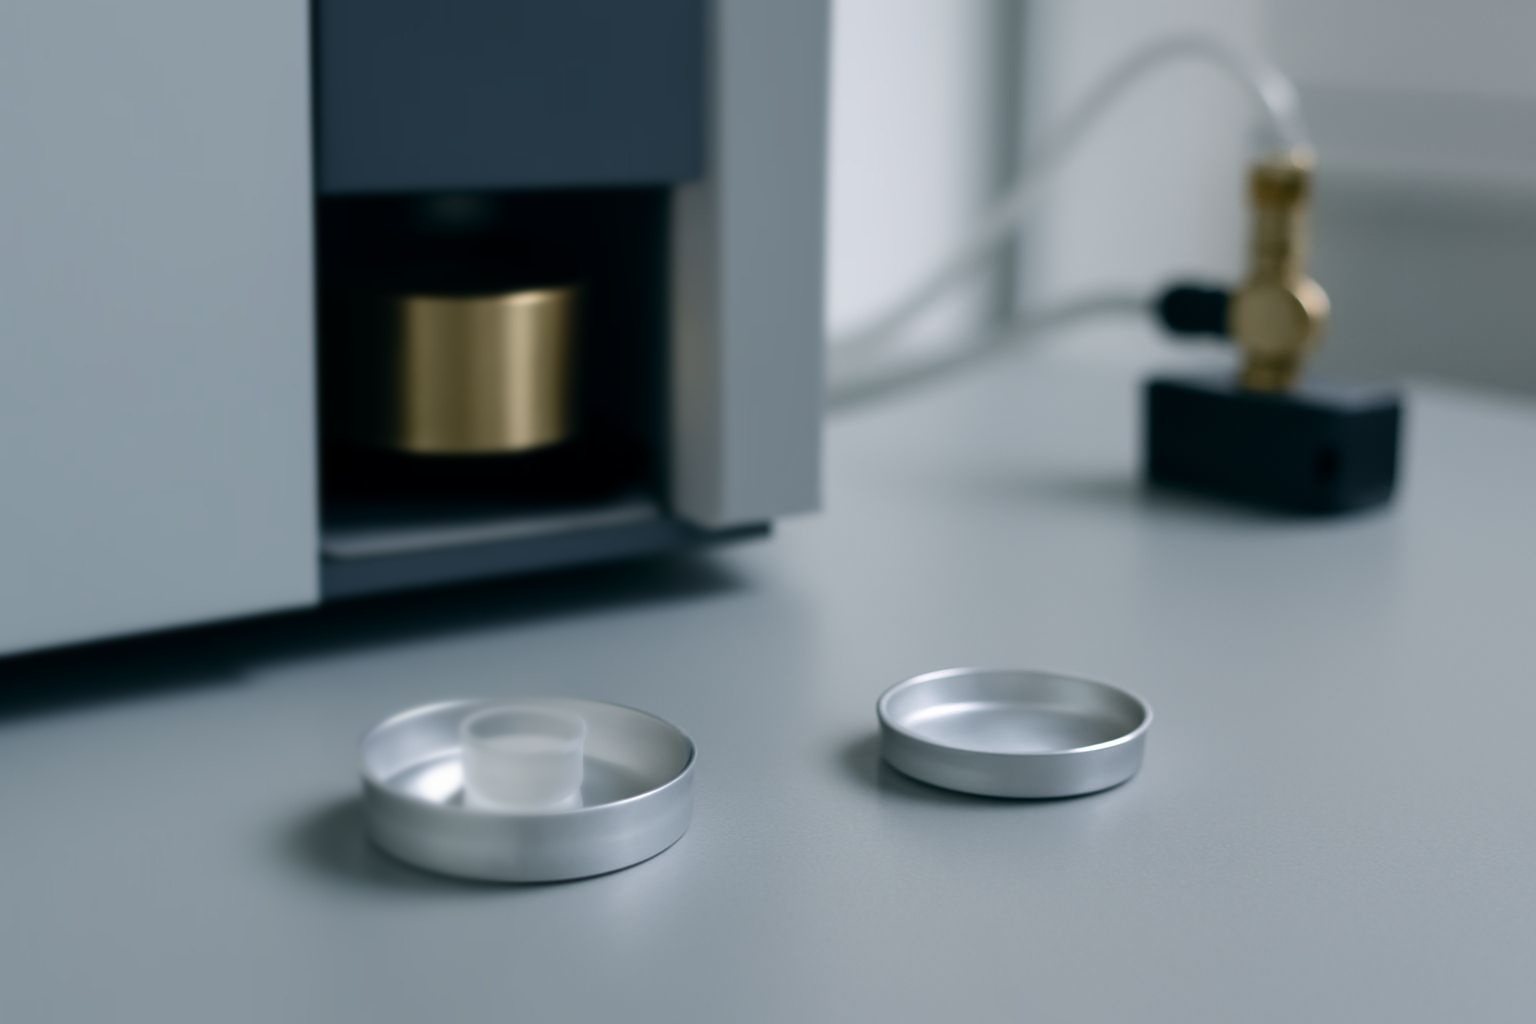
Every reliable measurement starts with attention to consumables. In my experience, simple mistakes—like reusing dirty pans or using the wrong seal—cause more trouble than major hardware faults. If you want consistent and accurate thermal analysis, trace problems to both procedures and product quality. Here’s my detailed troubleshooting guide for common DSC and TGA consumable pitfalls.
Stable results are the foundation of trust in my work. I learned the hard way that minor pan issues lead to big swings in endotherm or mass loss readings.
Test inconsistency in DSC or TGA often arises from contamination, improper calibration, material incompatibility, or pan and lid mismatch for the sample type.
| Cause | How It Shows | How to Fix | FAQ/Standard |
|---|---|---|---|
| Poor Calibration | Offset, baseline drift | Check with reference standard | Instrument manual |
| Pan Contamination | Extra or random peaks | Use new or clean pan | Lab SOP |
| Material Incompatibility | Unexpected reactions | Match pan to sample chemistry | Supplier guide |
| Lid/Sample Mismatch | Evaporation, leaks | Use correct lid design | Supplier FAQ |
Industry resources and the Journal of Thermal Analysis and Calorimetry recommend tracking baseline stability and checking consumable fit at every run.
Equipment contamination turns routine experiments into long troubleshooting projects. I have dealt with sample carryover that ruined every test in a workday.
Prevent contamination by inspecting for residues, using dedicated consumables for each test, and adopting strict cleaning and disposal habits in daily workflows.
| Source | Contamination Path | Prevention | Reference |
|---|---|---|---|
| Cross-Contamination | Pans reused for incompatible samples | One pan per sample/chemistry | Lab QA chart |
| Residue Build-Up | Improper or missing cleaning | Inspect and clean after test | User SOP |
| Environmental Dust | Airborne during setup | Cover open pans, clean workspace | Lab GMP |
| Improper Storage | Samples exposed to humidity | Dry box for pans, sealants | Storage manual |
GMP standards urge unique, single-use consumables for sensitive work. Studies in good laboratory practice report that equipment downtime drops with daily residue inspection and storage protocols .
Untrained staff or rushed workflows often cause the smallest but most frequent mistakes. I have seen labs lose days over a single bent pan or wrong cap installation.
Common errors include using damaged pans, skipping checks for correct fit, failing to replace old seals, and loading too much or too little sample mass.
| Error | Result | How to Prevent | Reference |
|---|---|---|---|
| Ignoring SOPs | No consistent results; failed audits | Follow step-by-step workflow | Lab SOP file |
| Damaged Consumables | Leaks, pan jams | Careful inspection and disposal | QA form |
| Incorrect Loading | Overloads, burns, baseline shifts | Accurate weighing and pipetting | Instrument guide |
| Mismatched Pan or Lid | Poor seal, loss of sample | Supplier model cross-check | Supplier table |
Lab review articles highlight a 20% efficiency gain after routine handling training and SOP updates. My team uses visual checklists for every batch run.
Cheap or poorly-finished consumables cost more than initial savings. I replaced a sensor much earlier than normal because of pan debris buildup inside the instrument.
Quality consumables prevent scratches, minimize need for repairs, and help avoid costly outages by protecting sensor and heat shield surfaces.
| Consumable Defect | Damage Type | Lab Prevention | Reference |
|---|---|---|---|
| Low Purity/Corrosive Pans | Corrodes sensor mounts | Specify pure, inert materials | Supplier QA |
| Rough Finishing | Scratches platinum or ceramic base | Check physical finish, batch test | Instrument manual |
| Wrong Size | Poor contact, damages tray or holders | Use model-matched consumables | Instrument spec |
| Uncleanable Debris | Clogs lines, fouls sensors | Pre-inspect, clean thoroughly | User SOP |
Routine visual checks and proper sourcing protect hardware value. Preventive maintenance guides from instrument makers always mention consumable selection as the first step.
DSC and TGA test reliability depends on clean, compatible, and quality consumables, along with staff training and inspection at every step of routine thermal analysis.


C082.Wangdefu International Building, Furong, Changsha, Hunan, China


+86-19907415020