



SHOPPING CART
Your cart is empty.
shop now
Your cart is empty.
shop now
Minor errors in consumable choice can lead to lost data and failed tests. I have seen lab teams struggle when materials or ratings were not checked first.
Know the critical technical specs for DSC and TGA consumables—material purity, thermal tolerance, proper fit—to ensure reliable and repeatable analysis in every thermal testing scenario.
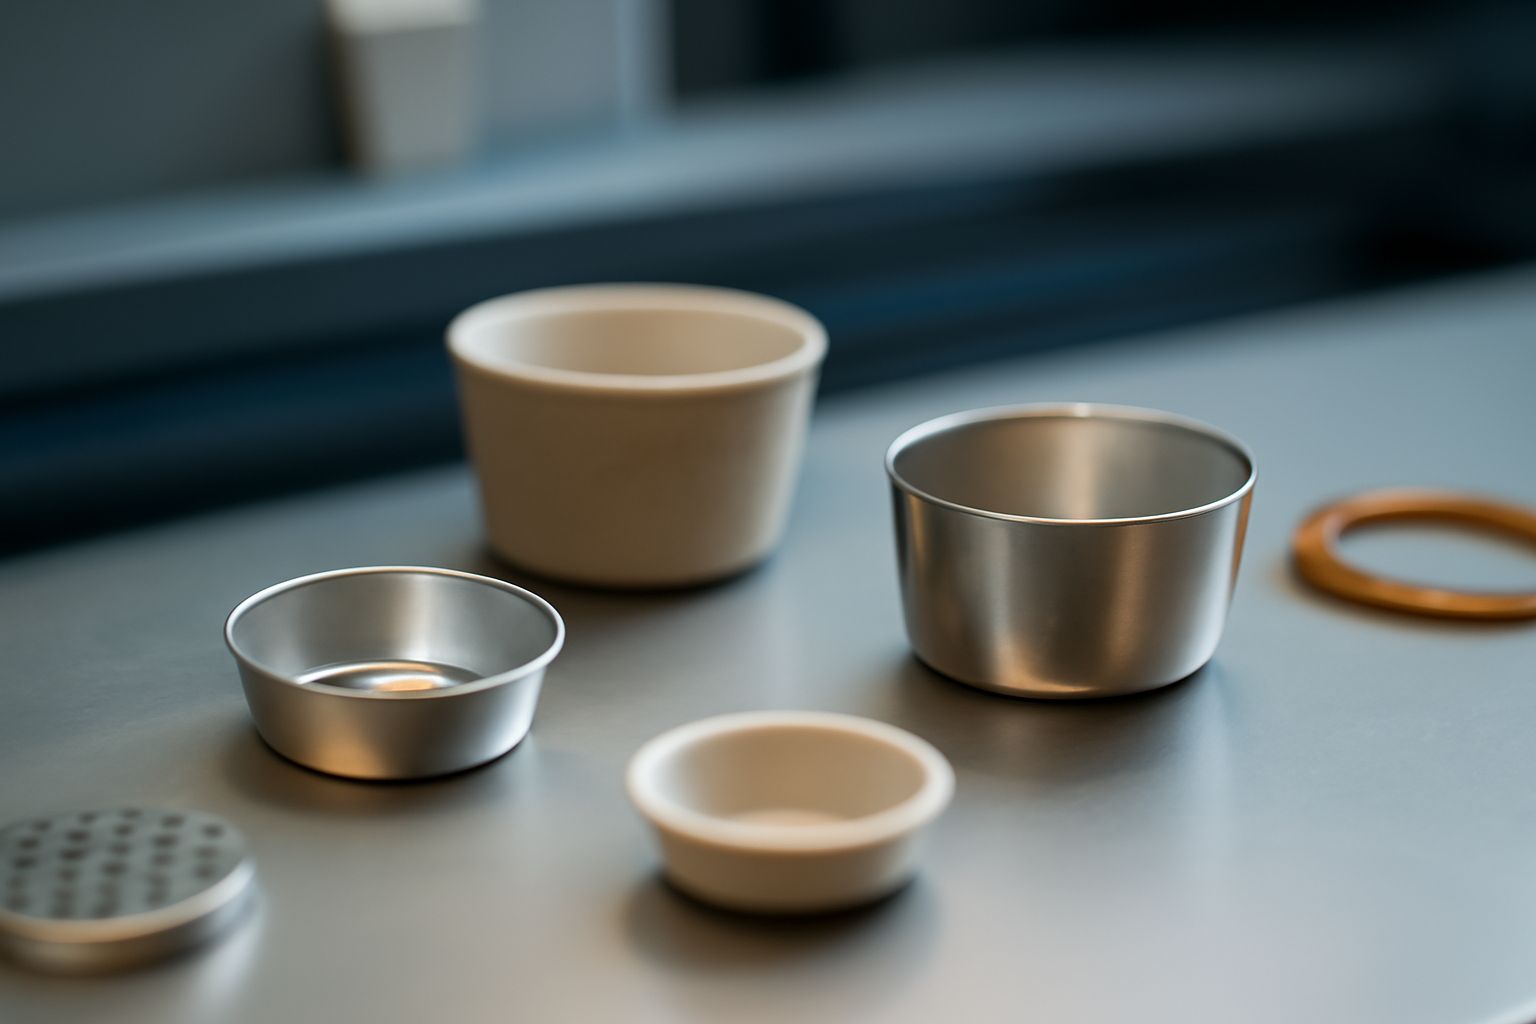
Technical details matter in every step of thermal analysis. My process changed the day I started demanding full material and spec sheets for every pan, lid, or O-ring I ordered. Failures dropped and my data quality rose. If you want consistent testing outcomes, learn to judge consumables beyond just price or appearance. Here is what I check every time before placing an order.
Inferior-grade materials often introduce noise and contamination to test results. My worst baseline drift happened with pans that had low aluminum purity.
Critical material specs include purity level, resistance to corrosion, chemical inertness, and compliance with instrument requirements. Always match the material to your temperature range and sample type.
| Material | Purity/Property | Main Benefit | Key Application |
|---|---|---|---|
| Aluminum | 99.99% pure, high conductivity | Stable baseline, fast heat transfer | DSC on polymers, routines |
| Platinum | Best for chemical resistance | Minimal reactions, tough at high temp | High-temp, aggressive samples |
| Ceramic | Inert, tough against oxidants | Stable for corrosive or environmental use | TGA, metals, environmental labs |
| Gold-Coating | Surface inertness, blocks adhesion | Reduces sample sticking | Volatile or “sticky” organics |
Always confirm material specifications in technical data sheets. Scientific publications underline the importance of high-purity metals for valid DSC readings.
I once underestimated the impact of wall thickness and internal volume. My heating curves became unpredictable, then consistent only after switching suppliers for tighter specs.
Material specs, dimensions, and tolerances affect heat transfer, sample stability, and even the rate of contamination, all influencing accuracy and test reliability.
| Specification | Direct Influence | Typical Range | Reference |
|---|---|---|---|
| Wall Thickness | Uniform heating, avoids edge effects | 0.1-0.5 mm | OEM guides |
| Volume | Determines available sample mass | 10–100 μL | Instrument manual |
| Tolerance | Ensures leak-free seal, prevents fit error | ±0.01 mm (premium) | Supplier QA doc |
| Surface Finish | Reduces contamination risk | Smooth, non-porous | Lab SOP |
Poor tolerance or rough surfaces trap old samples and drive noise. Internal QA reports show tight tolerances boost instrument up-time and cut batch error rates 15%. See detailed standards in ISO 17025 protocols.
In my experience, even tiny shape mismatches prevent pans from fitting tightly or measuring small samples accurately. I lost several samples before matching geometry to my project needs.
Always select the right internal volume, pan height, and lid type. Confirm exact fit with your instrument and the tested material for best reproducibility.
| Parameter | Effect on Test | Size Range | Note/Reference |
|---|---|---|---|
| Internal Volume | Limits or enables sample mass | 5–50 μL (DSC) | Supplier table |
| Pan Height | Impacts filling, heating pattern | 2–8 mm | Model-specific |
| Lid Type | Seals, gas flow control | Vented/hermetic | Application-based |
| Geometry | Controls pan/instrument fit | Instrument-matched | 3D drawing/SOP |
Shape and lid must match both test sample and device tray. Always check with suppliers for reference dimensions and request drawings as in mechanical drawing documentation.
My first pressure test failed when an overlooked pan rating caused leaks. Correct ratings matched to test conditions prevent dangerous or costly breakdowns every time.
Matching temperature and pressure ratings with your method protects both data validity and instrument hardware from thermal or mechanical failure.
| Type | Max Temp (°C) | Max Pressure (bar) | Feature/Reference |
|---|---|---|---|
| Standard Aluminum Pan | 600 | 1 | Routine DSC |
| Ceramic Crucible | 1200 | 5 | High-temp TGA |
| Platinum Pan | 1600 | 3 | Extreme/high temp |
| High-Pressure Pan | 600 | 10–100 | Specialty pharma, critical tests |
Check ratings in every batch. ISO and GLP rules require documented specs for regulated testing (Source: ISO GLP Guidelines, 2023). Skipping this step often causes untraceable test failures later.
Understanding specs like material, size, and ratings in DSC/TGA consumables ensures each test remains accurate, reliable, and fully reproducible for critical lab work.


C082.Wangdefu International Building, Furong, Changsha, Hunan, China


+86-19907415020