


SHOPPING CART
Your cart is empty.
shop now
Your cart is empty.
shop now
Many users struggle with selecting dependable DSC sample pans as each brand uses subtle technical differences. This often leads to test failures, leaks, or costly delays in research.
Multi-brand compatible DSC sample pans must meet strict criteria: dimension tolerance within ±0.01mm, high purity materials, customizable sealing, and well-defined capacities. Choosing pans that match these features ensures accurate, consistent thermal analysis without unexpected errors.
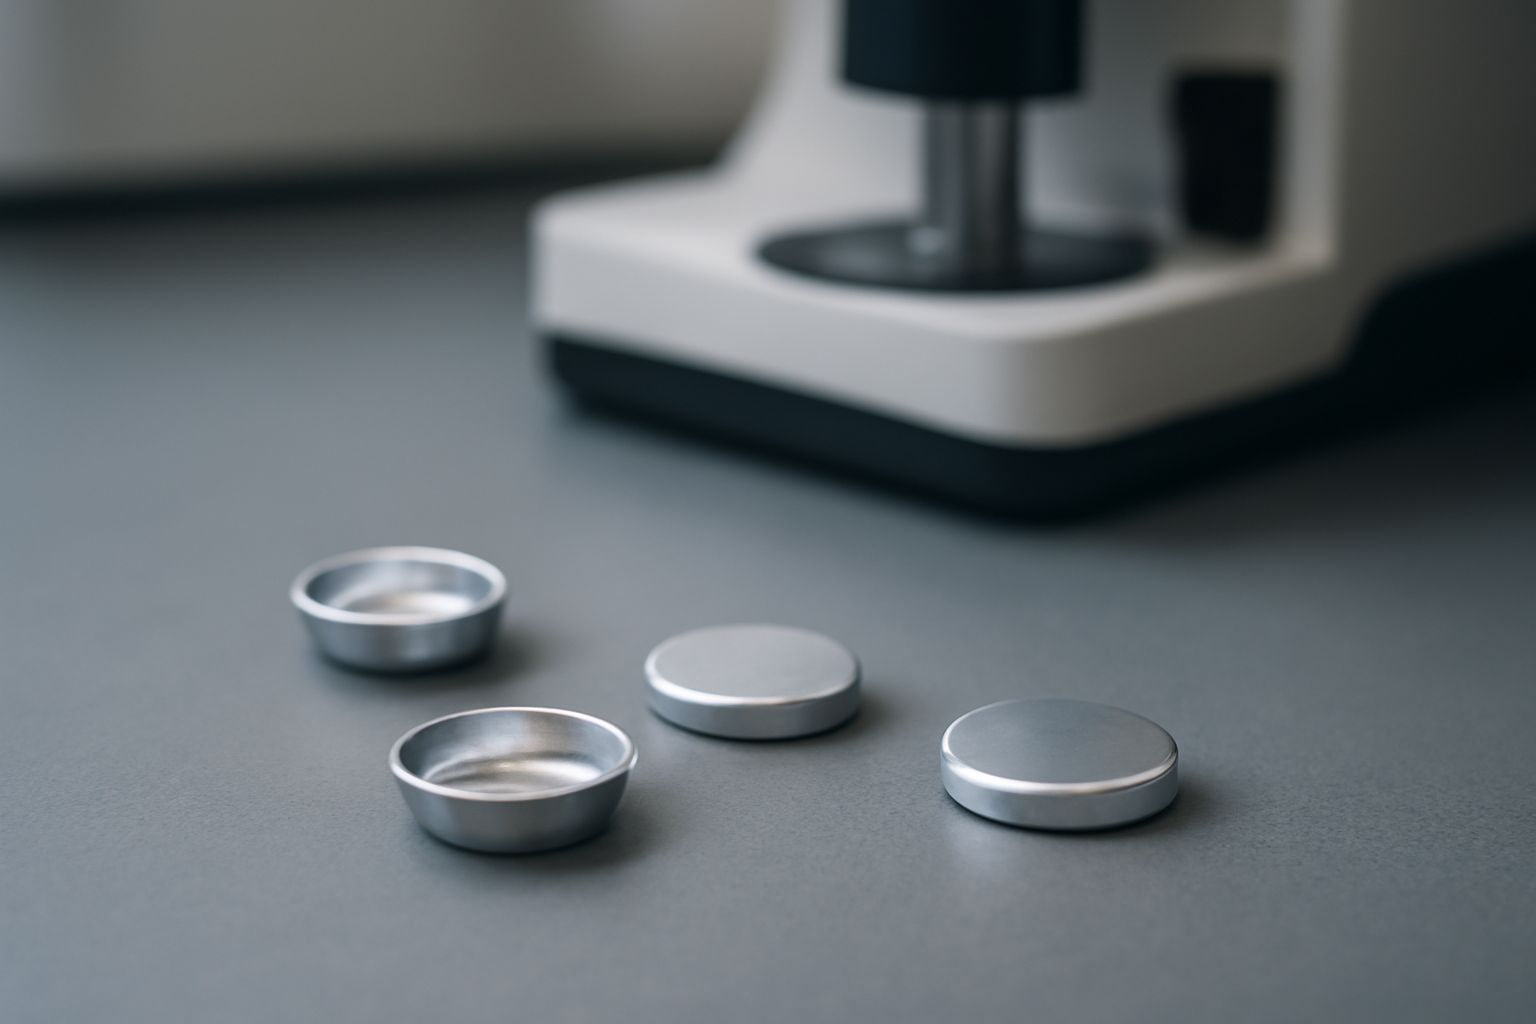
Many times I hear from engineers who have wasted weeks of lab time due to a simple mismatch in pan specs. I have seen how correct selection cuts error rates and troubleshooting costs. Below I want to help you understand which parameters really matter and why they are critical for every reliable multi-brand compatible DSC sample pan.
Inconsistent pan sizes often cause instrument errors or poor thermal contact, making tests unreliable and increasing waste.
Most reliable DSC sample pans follow industry standards: outer diameter 6.0–6.8 mm, height 1.3–2.0 mm, capacity 20–50 μL, and a precision tolerance of ±0.01 mm. Always check these fit your specific instrument holder.
| Parameter | Industry Standard | Typical Brand Range | Impact |
|---|---|---|---|
| Outer Diameter | 6.0–6.8 mm | TA Instruments: 6.4 mm PerkinElmer: 6.7 mm NETZSCH: 6.8 mm |
Fit holder, uniform heating |
| Height | 1.3–2.0 mm | Brands vary 1.35–1.90 mm | Thermal contact, baseline quality |
| Capacity | 20–50 μL | See Crucible (laboratory) | Sample size, heat flow accuracy |
| Tolerance | ±0.01 mm | Strict for multi-brand use | Ensures universal fit |
It is common to assume all pans are the same size, but even tiny differences can cause poor results or even damage machines. That is why reliable suppliers show every dimension, as high-precision tolerance directly guarantees fit and performance. If you check manufacturer datasheets, you will notice dimension differences. Always confirm instrument compatibility by checking key values.
Selecting the wrong material increases test contamination and can distort heat flow, risking entire batches of data.
High purity aluminum (99.99%) and premium platinum are industry gold standards. They offer top thermal conductivity and inertness, which allow stable, accurate thermal scans suited for research or QC in materials labs.
| Material | Purity | Thermal Conductivity (W/m·K) | Max Temperature | Best For |
|---|---|---|---|---|
| Aluminum | 99.99% | ~235 | up to 600°C | General DSC, polymer & food analysis |
| Platinum | 99.95% | ~71 | up to 1600°C | Pharma, high-temp & thermal analysis |
| Gold | 99.9% | ~318 | up to 1000°C | Special volatile sample testing |
DSС relies on pans with stable chemical and physical properties. For example, I once received a batch of aluminum pans with impurities. They caused ghost peaks because the pans oxidized during heating. Premium suppliers usually display material certificates to ensure traceability and purity. For those in regulated industries, always request material safety data sheets for full documentation.
If a lid leaks or does not seal tight, samples are easily contaminated or evaporate, ruining the accuracy of every thermal scan.
Lid design directly affects accuracy. The most common are crimped, snap-on, and vented lids, each adding a unique benefit for sample handling, atmosphere control or volatile containment.
| Lid Type | Seal Method | Main Usage | Leak Risk | Example Brands |
|---|---|---|---|---|
| Crimped | Crimp Processing | Sealed for volatiles, drug testing | Low (if properly sealed) | TA, PerkinElmer |
| Snap-On | Snap-fit | Quick, routine analysis | Medium | NETZSCH, METTLER |
| Vented | Pierced after closure | Samples needing gas release | Dependent on venting method | Shimadzu, Hitachi |
Some labs ignore proper sealing to save time but this increases error rates. In my experience, using the right seal material for your test and double-checking with a leak test before starting a run saves samples and money. Downsides of poor lids are hard to fix once a test begins.
Using a DSC pan with the wrong capacity can make heat flow calibration off, affect peak heights, and cause inconsistent data.
Standard pans range 20–50 μL. Even a 5 μL mismatch can change the temperature profile or energy readings. Each instrument or method often requires a specific volume for precise matching.
| Brand/Type | Typical Capacity (μL) | Recommended Use | Consequences of Wrong Match |
|---|---|---|---|
| TA Instruments | 40 | General DSC, polymer, drug melting point | Baseline shift, resolution loss |
| PerkinElmer | 30 | Routine analysis, moderate size samples | Noisy signal, sample loss |
| NETZSCH | 50 | Large sample, food, composite analysis | Sensitivity drop, heat lag |
| Shimadzu | 20 | Micro samples, rapid heating protocols | Underfilling, high noise |
Deciding on capacity is not only about following instrument instructions; it means matching your method's validation files. More labs add calibration checks using indium standards to guarantee uniform volume and energy response. These steps help remove unknown variables, streamlining troubleshooting.
Overlooking small mismatches between pan and instrument can make even the best research unreliable.
Matching every key parameter – size, capacity, material, and lid – with your instrument manual protects your results from artifacts and wasted runs. It also helps your lab run smoothly and improves data reproducibility.
| Parameter | How to Match | Consequence of Mismatch |
|---|---|---|
| Size/Diameter | Cross-check spec with instrument holder size | Tray jam, heating error |
| Material | Refer to manual and industry application | Contamination, heat flow drift |
| Lid/Sealing | Select per sample type (volatile/non-volatile) | Leak, sample loss, poor baseline |
| Capacity | Follow validated method or standard sample guideline | Energy miscalculation, data repeat issues |
Sometimes labs skip over matching specs and rely only on what is in stock. But this causes more trouble: test failures, wasted time, and budget overruns. Most leading labs see improved repeat rates when they enforce spec matching for DSC sample pans as standard quality procedure.


C082.Wangdefu International Building, Furong, Changsha, Hunan, China


+86-19907415020