



SHOPPING CART
Your cart is empty.
shop now
Your cart is empty.
shop now
Unexpected baseline drift, noisy signals, or failed tests can happen when switching sample pan suppliers. Labs often lose valuable time and resources repeating experiments.
If your thermal analysis results fluctuate after changing pan brands, compare known reference standards with old and new pans, confirm compatibility, and check new pans for microscopic quality issues to quickly pinpoint the cause.
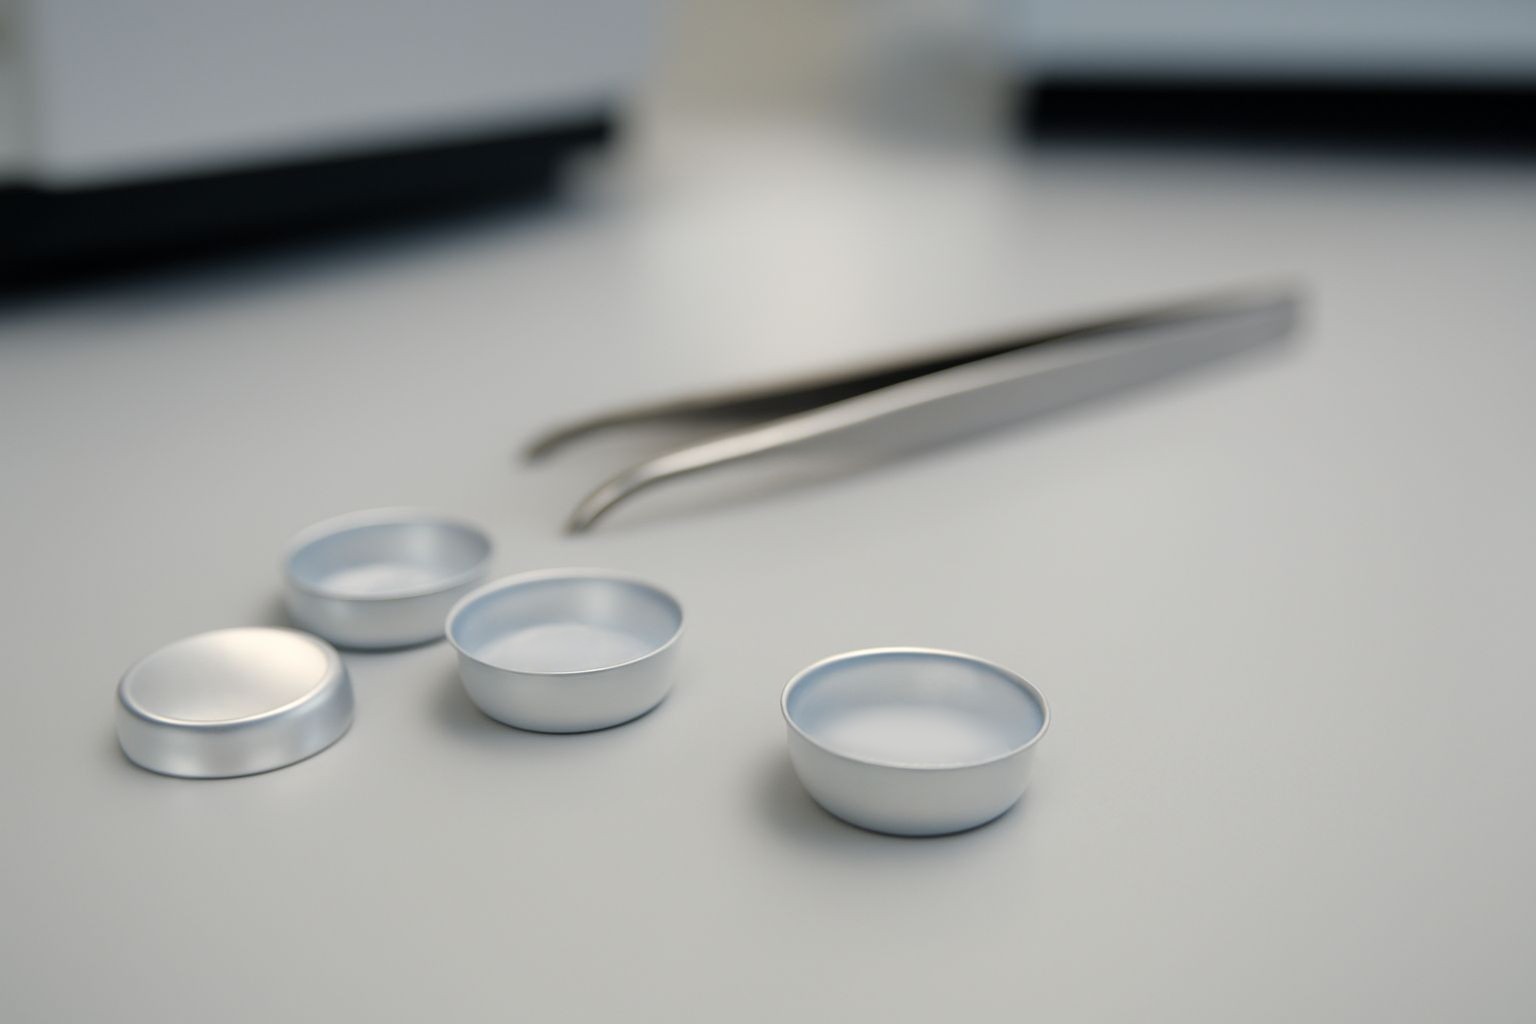
Many labs wonder what steps to take when measurements no longer look consistent after using new sample pans. Small labs, with limited budgets and busy schedules, need clear and direct ways to solve these problems. I have faced these situations myself and found a practical process really helps. Below, I will lay out the main questions and actions that bring results back under control.
Every time I use new sample pans from a different supplier, I sometimes see the baseline or readings shift. It leads to doubt and troubleshooting.
Readings often drift due to differences in the pan’s material purity, thickness, or manufacturing method, which affect thermal conductivity and sample contact. Poor fitting, surface defects, or improper sealing can also cause deviations.
| Cause | Effect on Measurement | How to Check |
|---|---|---|
| Material Purity | Changes heat transfer, shifts baseline or peaks | Compare reference standard results with published values |
| Thickness/Size | Alters sensitivity, delays response | Measure physical dimensions with a micrometer |
| Sealing Quality | Leads to sample loss, leaks, or poor reproducibility | Inspect pans visually and use weights to test fit |
| Thermal Conductivity | Causes baseline drift and inconsistent data | Monitor blank runs and compare drift vs. known values |
When a pan supplier uses a different alloy or forms pans with slightly different thickness or geometry, it can change results. Some batches have a rough surface finish or small defects, making thermal contact unreliable. Using a calibrated reference, like pure indium with a known melting point, is a good way to check if readings follow standards.
Sources: ASTM E968-18 Standard, Thermochimica Acta Vol. 438 (2005): 35-44
At first glance, new pans may look fine, but hidden quality problems often lead to unreliable test results or leaking samples, costing precious experiment time.
Telltale signs include warped or dented edges, loose lids, visible scratches, poor sample containment, and baseline instability even with blanks or reference standards.
| Sign | What It Signals | What To Do |
|---|---|---|
| Steady baseline drift | Pan not thermally stable, material problem | Switch to a new batch and monitor drift |
| Leaking pan/lid | Poor seal, sample escape, air leaks | Test by weighing before/after heating |
| Repeat tests vary widely | Bad consistency, possibly rough surface or wrong size | Check pan shape with a caliper, switch pans |
| Sample visible on holder or chamber | Cracked or open pan, inadequate lid fit | Change pan & run blank to rule out equipment fault |
I remember once switching to a bulk pack of economy DSC pans, thinking it would save money, but I quickly noticed ghost peaks and unstable baselines. On inspection, many lids were loose or pans had microscopic cracks. If you see leakage or inconsistent signal, always check the sealing and fitting closely. Even a small manufacturing defect can ruin data.
Sources: Journal of Thermal Analysis and Calorimetry, Volume 112, Pages 119–129 (2013)
I learned that not all pans labeled "compatible" will work perfectly with every instrument; sometimes size tolerances or lid types do not match, leading to error messages or failed runs.
Labs should consult the instrument’s official compatibility chart, compare dimensions, and confirm that the new pans meet material and sealing standards for the equipment’s heating range.
| Verification Step | Details/Check | Why It Matters |
|---|---|---|
| Review manufacturer specs | Diameter, height, lid seal, material | Prevents jams or errors, ensures test repeatability |
| Trial Blank Run | Run empty pan to monitor baseline and noise | Checks thermal response and fit |
| Reference Standard Test | Use known material (e.g. pure tin, indium) | Compares endothermic/exothermic peaks to standard |
| Check heating/cooling range | Confirm pan spec meets method (e.g. up to 600°C) | Prevents pan deformation and leaks |
Compatibility depends on more than a catalog number match. Small differences in rim shape, lid thickness or seal design affect readings. For DSC or TGA, I always run a blank and a standard substance and compare peak positions to published data. If results deviate, I check with the supplier for detailed drawings or request a compatibility list. It is always safer to test a small pack first, before switching fully.
Sources: METTLER Technical Guide 2019, TA Instruments User Manual
When I face unexpected result shifts, I follow a step-by-step process to find the cause without wasting samples or too much time.
Start by comparing known reference samples in old and new pans. Inspect new pans visually, check sealing, and contact the supplier if problems persist. Use only a trial batch before larger orders.
| Step | Action | Expected Outcome |
|---|---|---|
| Reference Check | Run standard in both old and new pans | Identify baseline or peak shifts |
| Microscopic Inspection | Inspect with magnifier for cracks/warps | Spot small defects or material flaws |
| Trial/Blank Runs | Run empty pans under identical settings | Reveal baseline noise or equipment incompatibility |
| Supplier Consultation | Request detailed drawing/specs, or a demo batch | Solve fit or compatibility issues before scaling up |
Many labs now run parallel tests between old and new batches to ensure continuity. If problems appear, I suggest taking clear photos and precise notes so suppliers can respond fast. Never switch all production to a new pan until a trial batch passes all reference and repeatability tests. Always save some old pans for head-to-head comparison within your method.
Sources: ASTM E2877-13, International Journal of Thermal Analysis Vol. 110 (2012): 539–552


C082.Wangdefu International Building, Furong, Changsha, Hunan, China


+86-19907415020